Bathroom Refit
This bathroom refit by Lees Builders transformed a dated room into a bright space with a bath, glass shower enclosure and a distinctive black and white chequered floor. The gallery follows the work from the original fittings through preparation and installation to the completed bathroom.
Before the Bathroom Refurbishment
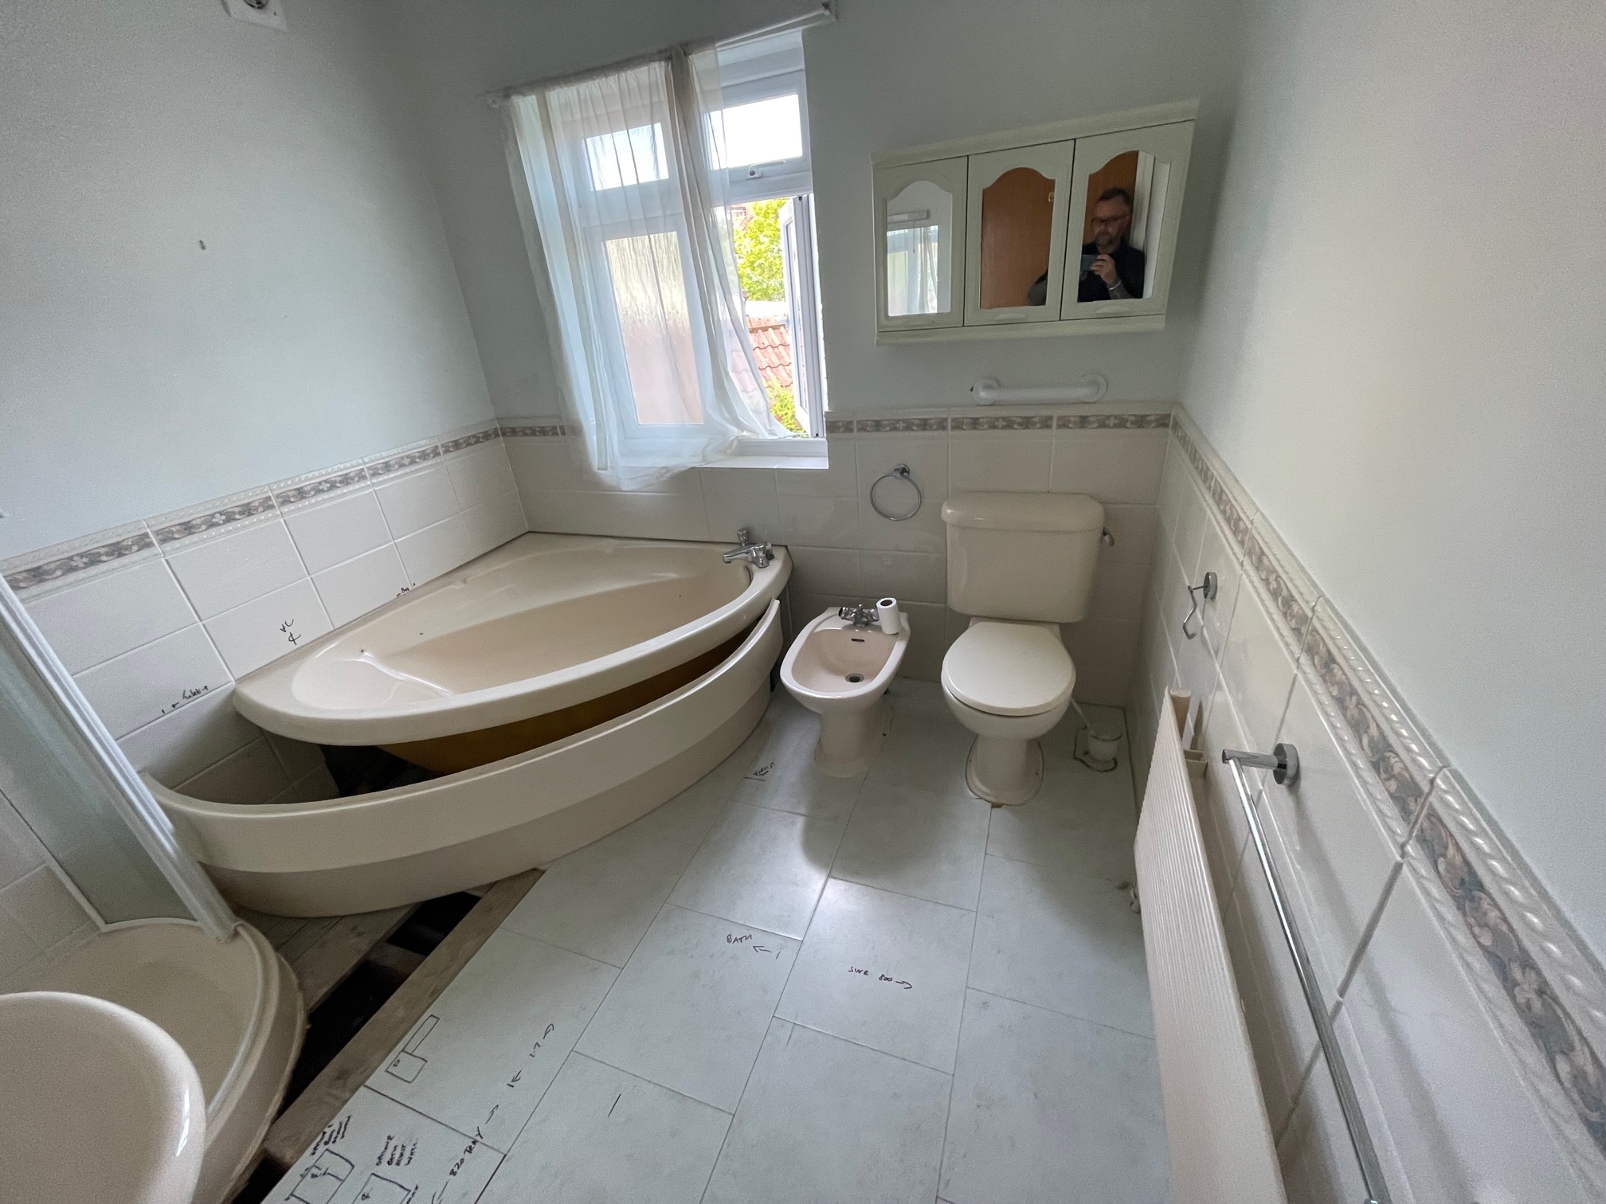
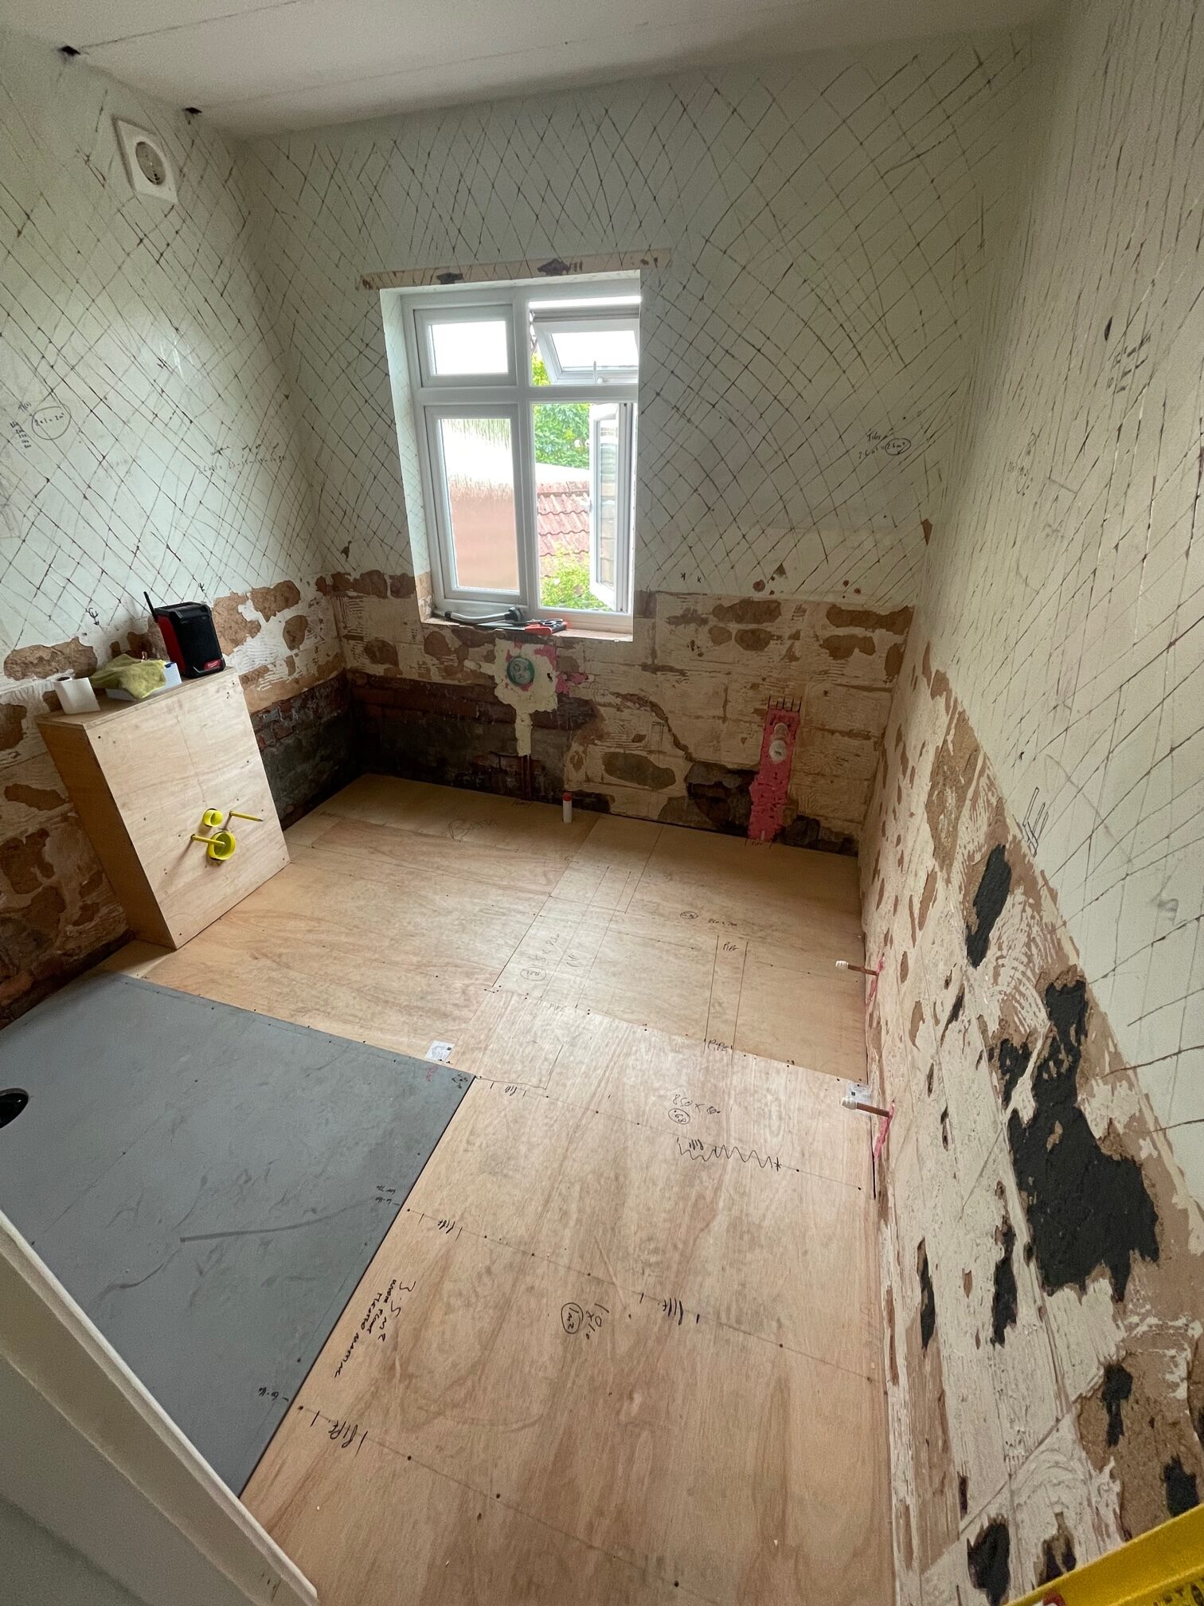
The original room had a corner bath, curved shower enclosure and pedestal basin. The early photographs show the existing layout, followed by the removal of fittings and tiles so the room could be prepared for its new finish.
Preparation and Installation
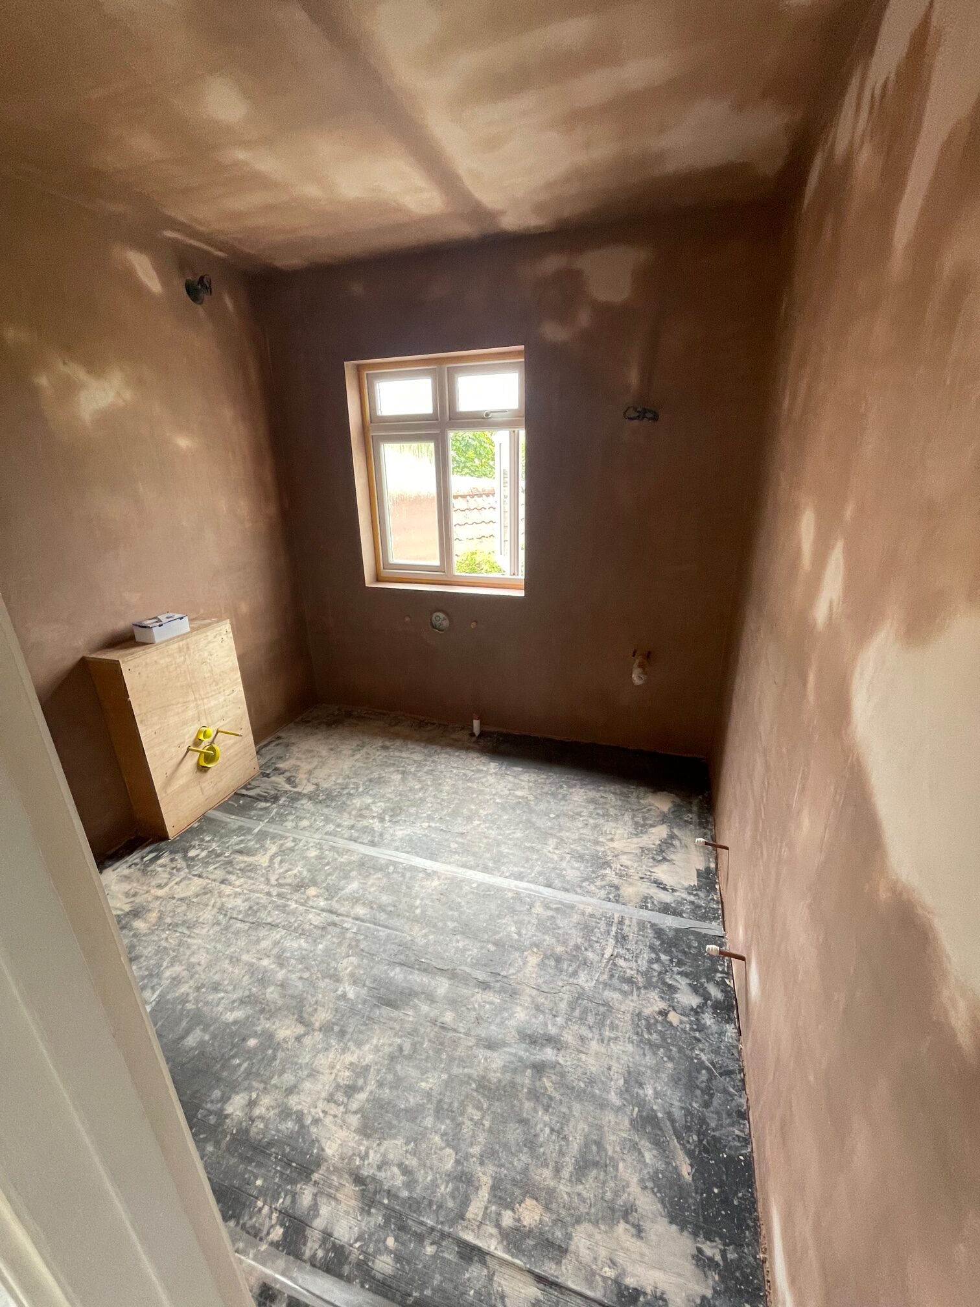
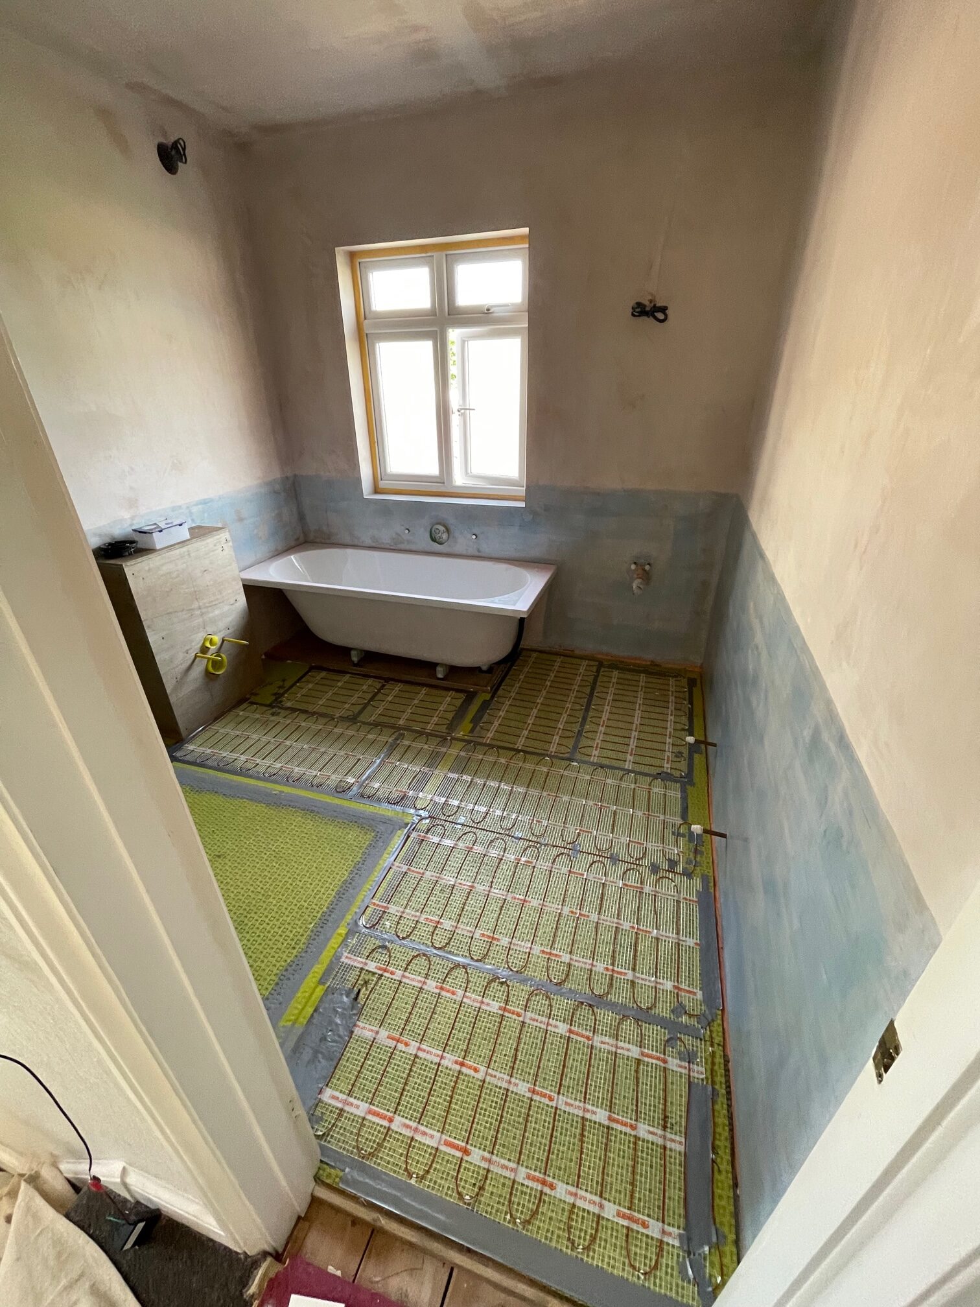
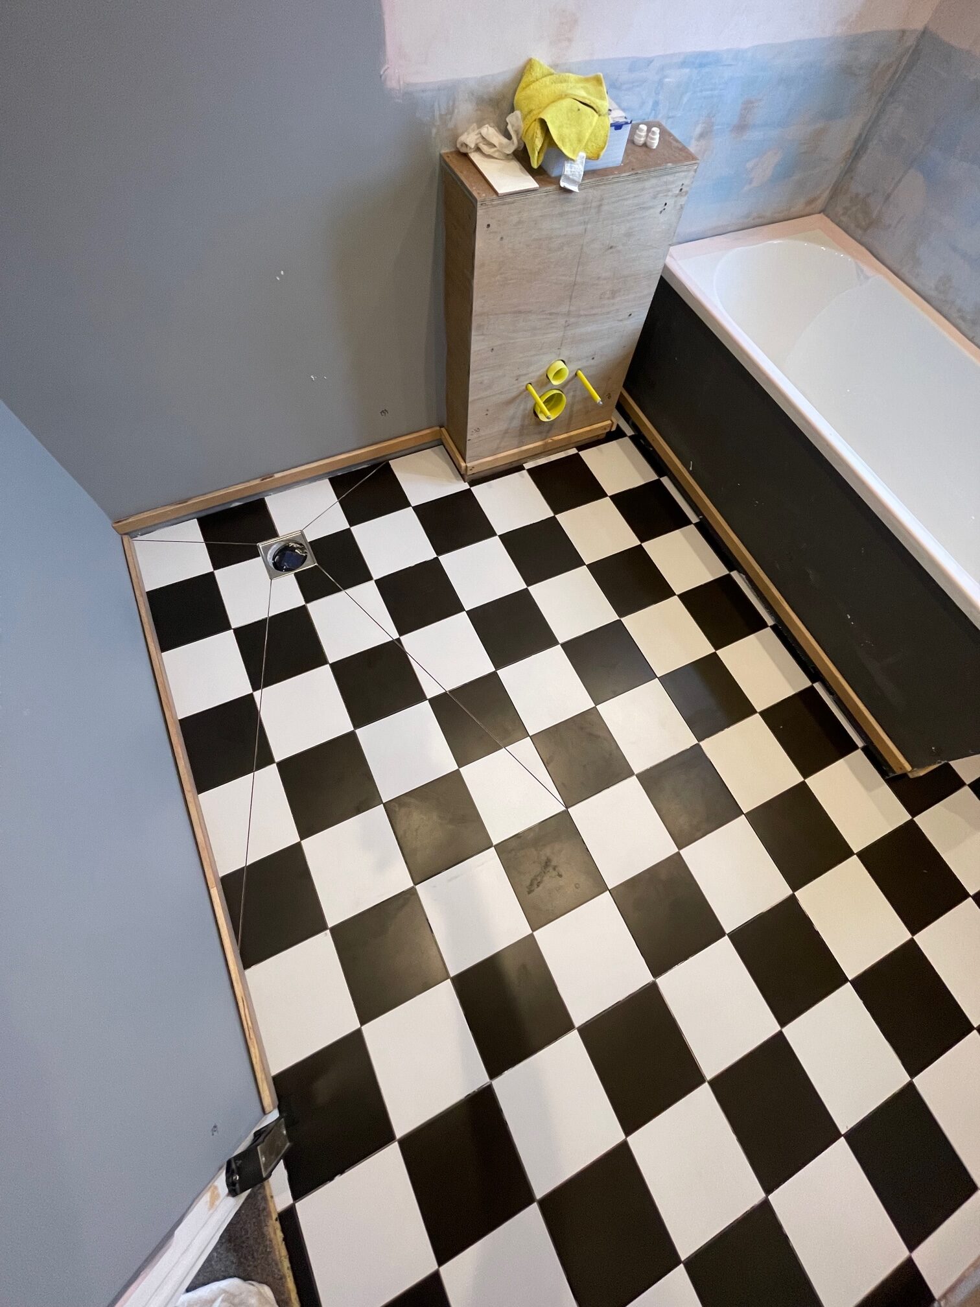
The progress photographs show stripped walls, plastering, shower-area preparation and heating mat installation before floor tiling. This sequence illustrates the preparation behind the finished surfaces.
The Finished Bathroom
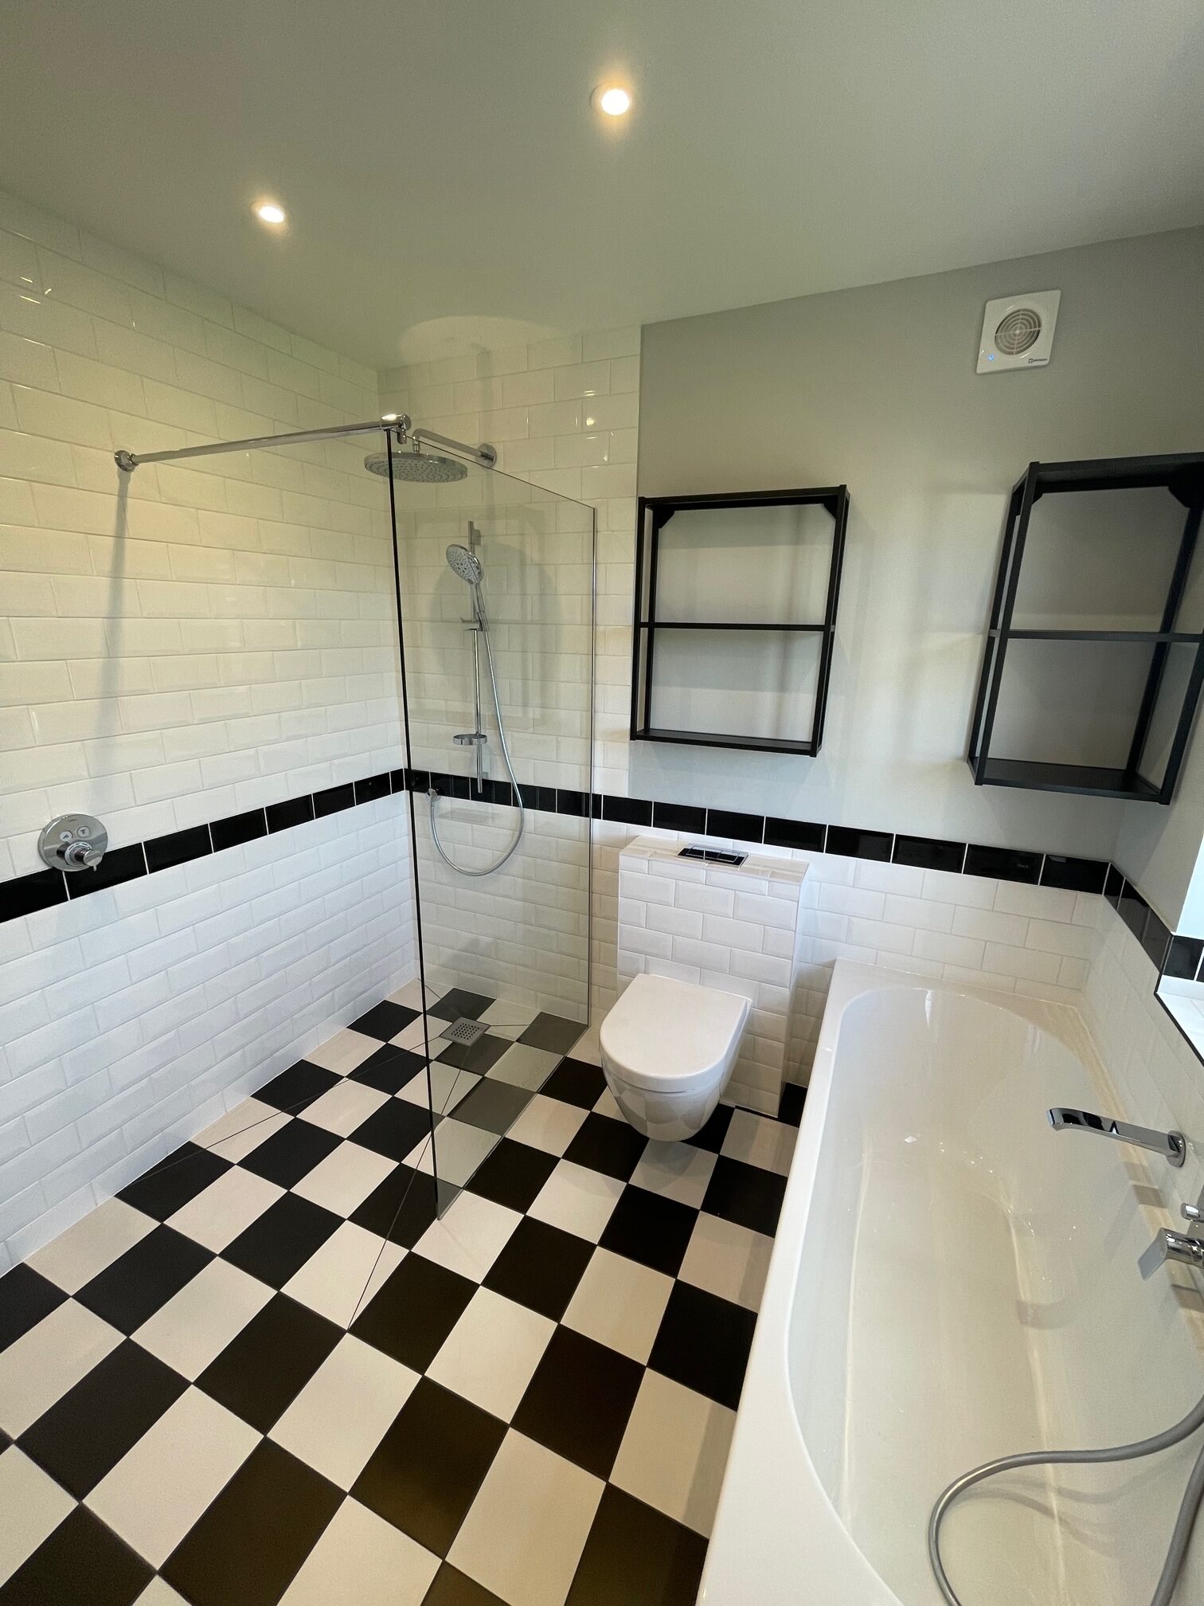
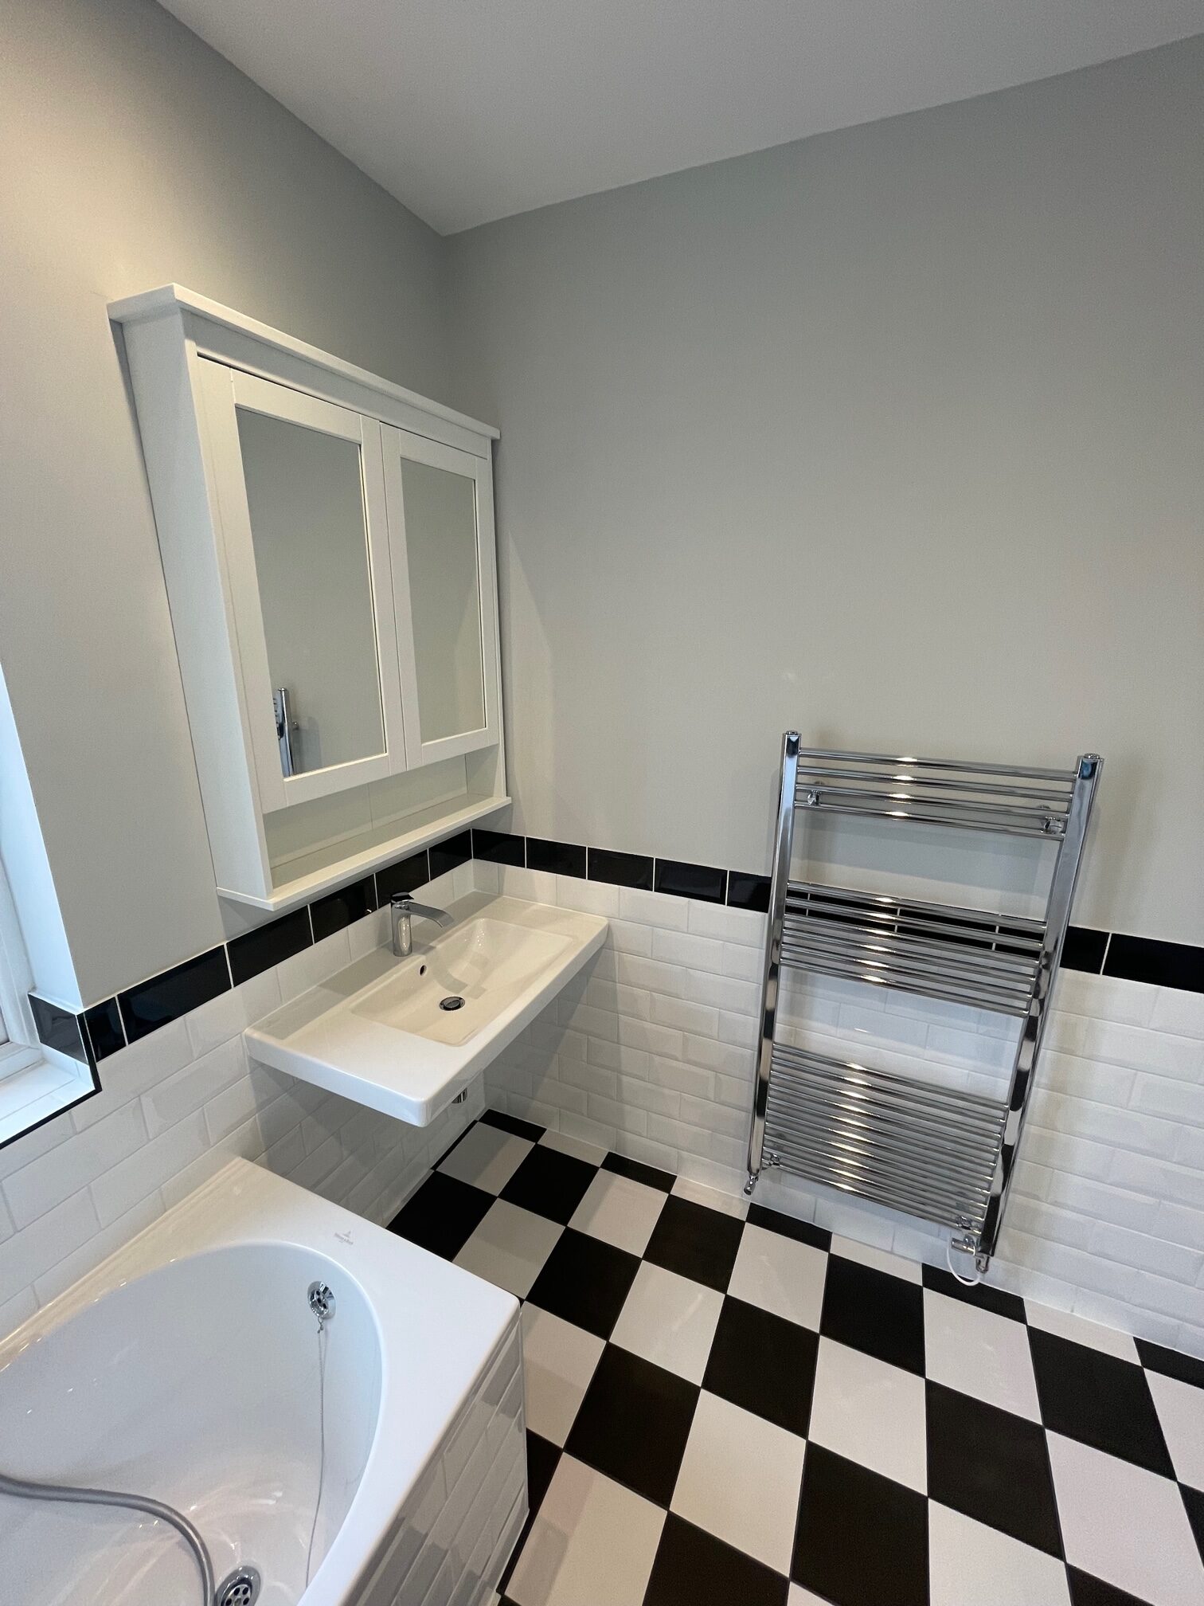
- Black and white chequered floor tiles.
- White brick-effect wall tiles with a contrasting black border.
- A bath and separate glass shower enclosure.
- A chrome rainfall shower and matching fittings.
- A wall-mounted basin, mirrored storage and chrome towel radiator.
Frequently Asked Questions
Can I see the bathroom before the refit?
Yes. The gallery includes the original bathroom, work in progress and the completed room.
Does this project include a bath and shower?
Yes. The finished photographs show a bath alongside a separate glass shower enclosure.
How can I discuss a bathroom renovation?
Explore our bathroom and wet room services and completed projects. Contact Lees Builders with your ideas, property location and photographs of the existing room, or call 01934 525424.