Structural Wall Alteration & Stone Restoration
Structural Alterations and Traditional Stonework in Somerset
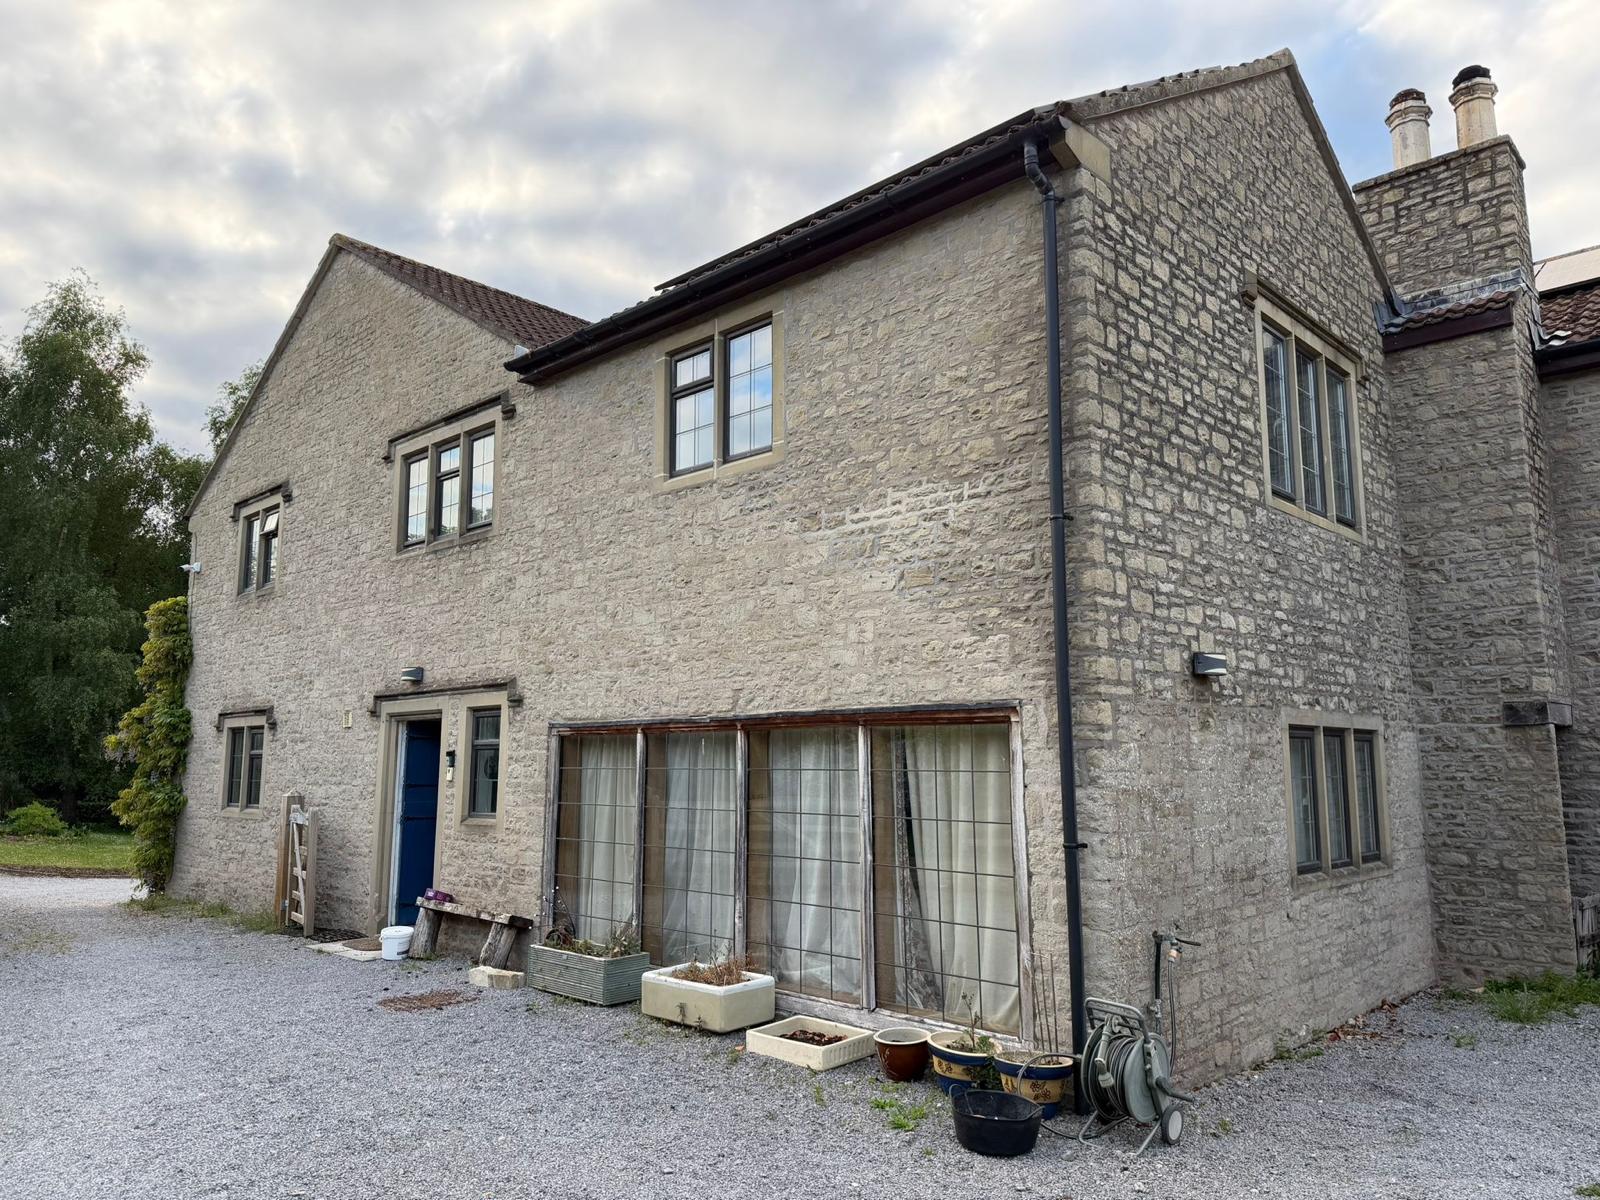
Lees Builders Ltd carried out structural alterations and stone restoration at a traditional stone-built property in Somerset. The project involved two different changes: the side window openings were made smaller, while the rear French door opening was enlarged. Careful masonry work helped retain the character of the existing building.
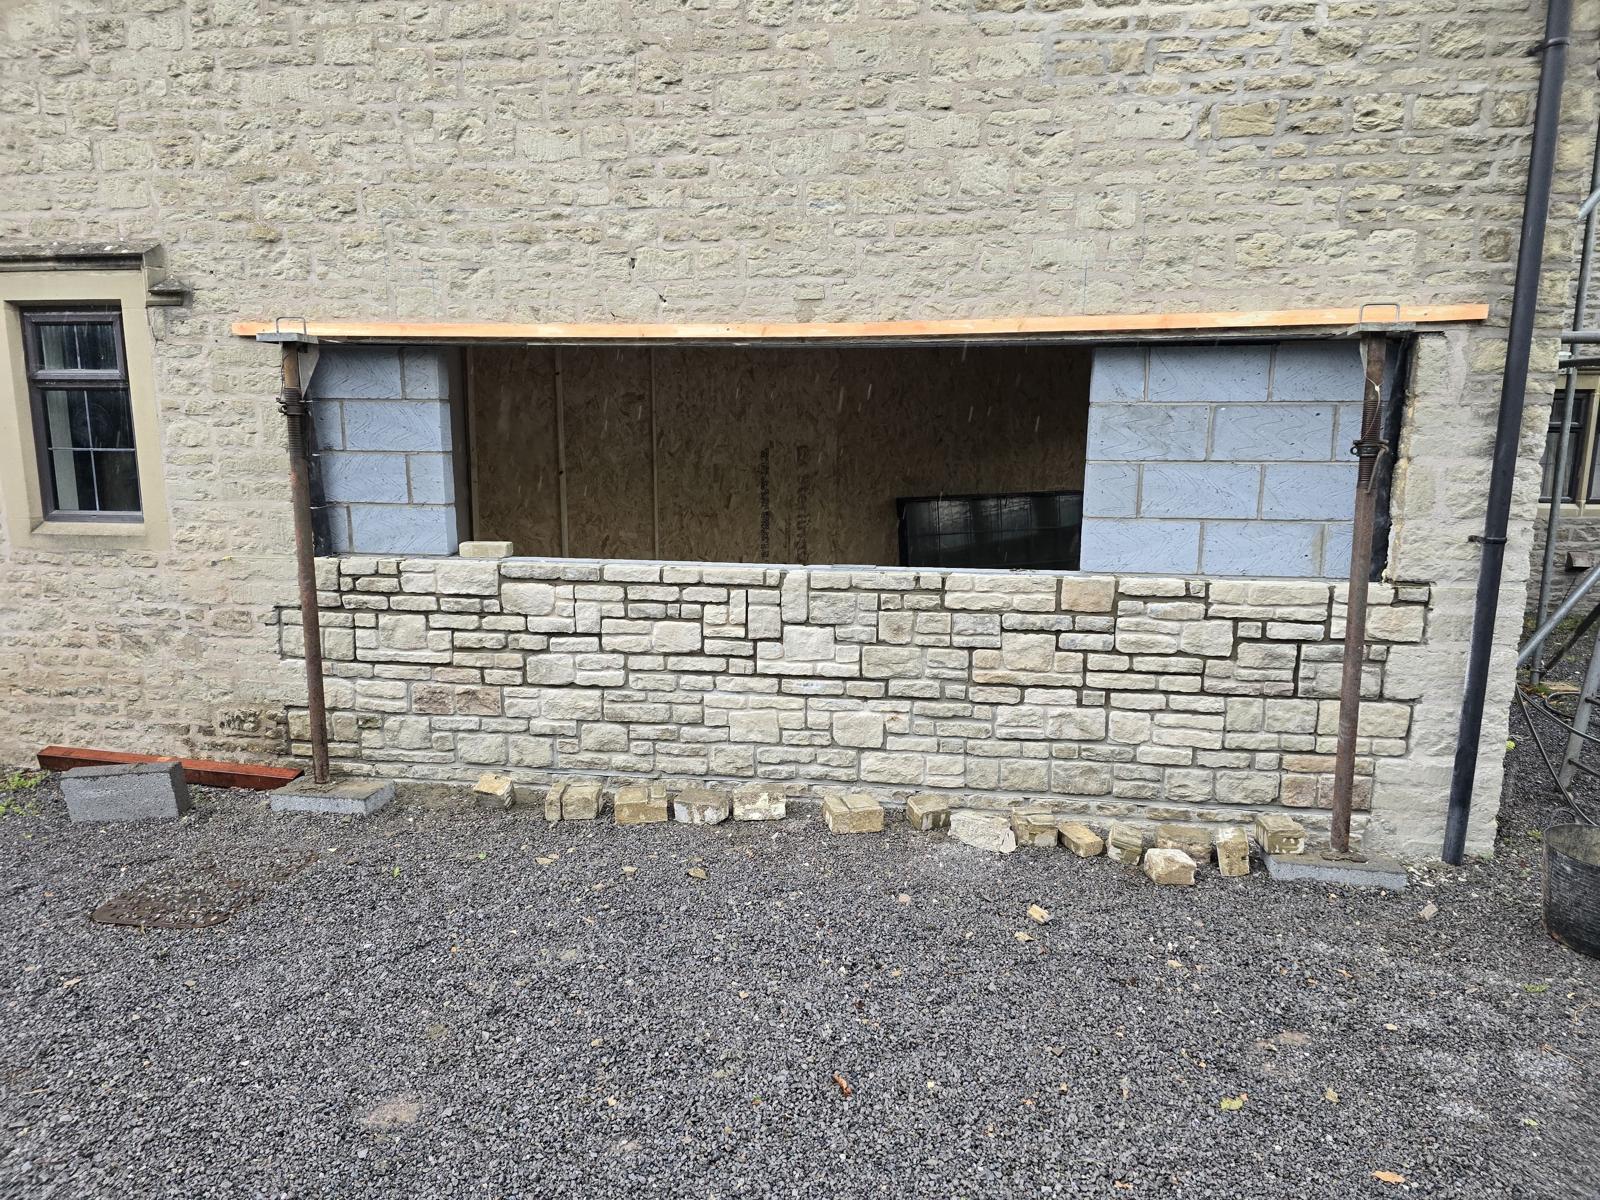
The photographs below show the side window alteration and the surrounding stonework. They illustrate the reduction of the window opening, rather than an enlarged rear French door opening.
Making the Side Window Openings Smaller
The side window openings were reduced in size. This required rebuilding sections of the openings with masonry and making good the surrounding stonework, so the revised proportions fitted the traditional elevation.
Matching the existing stone courses and mortar joints was an important part of the work. The aim was to integrate the alterations with the original building and maintain a consistent appearance around the smaller windows.
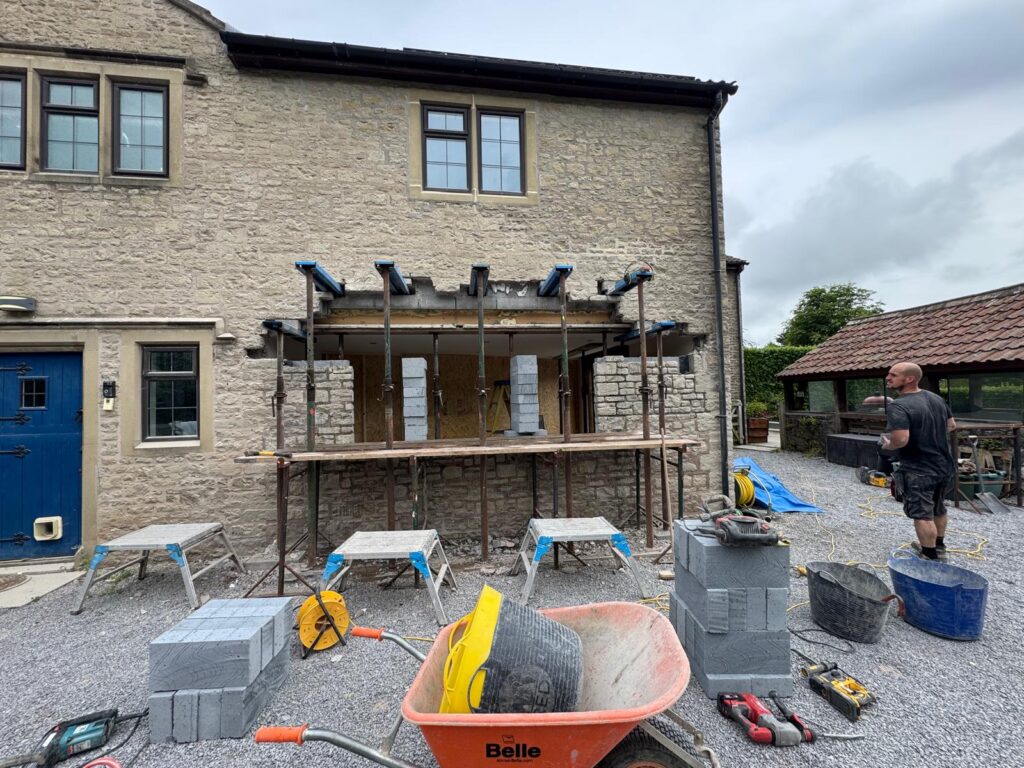
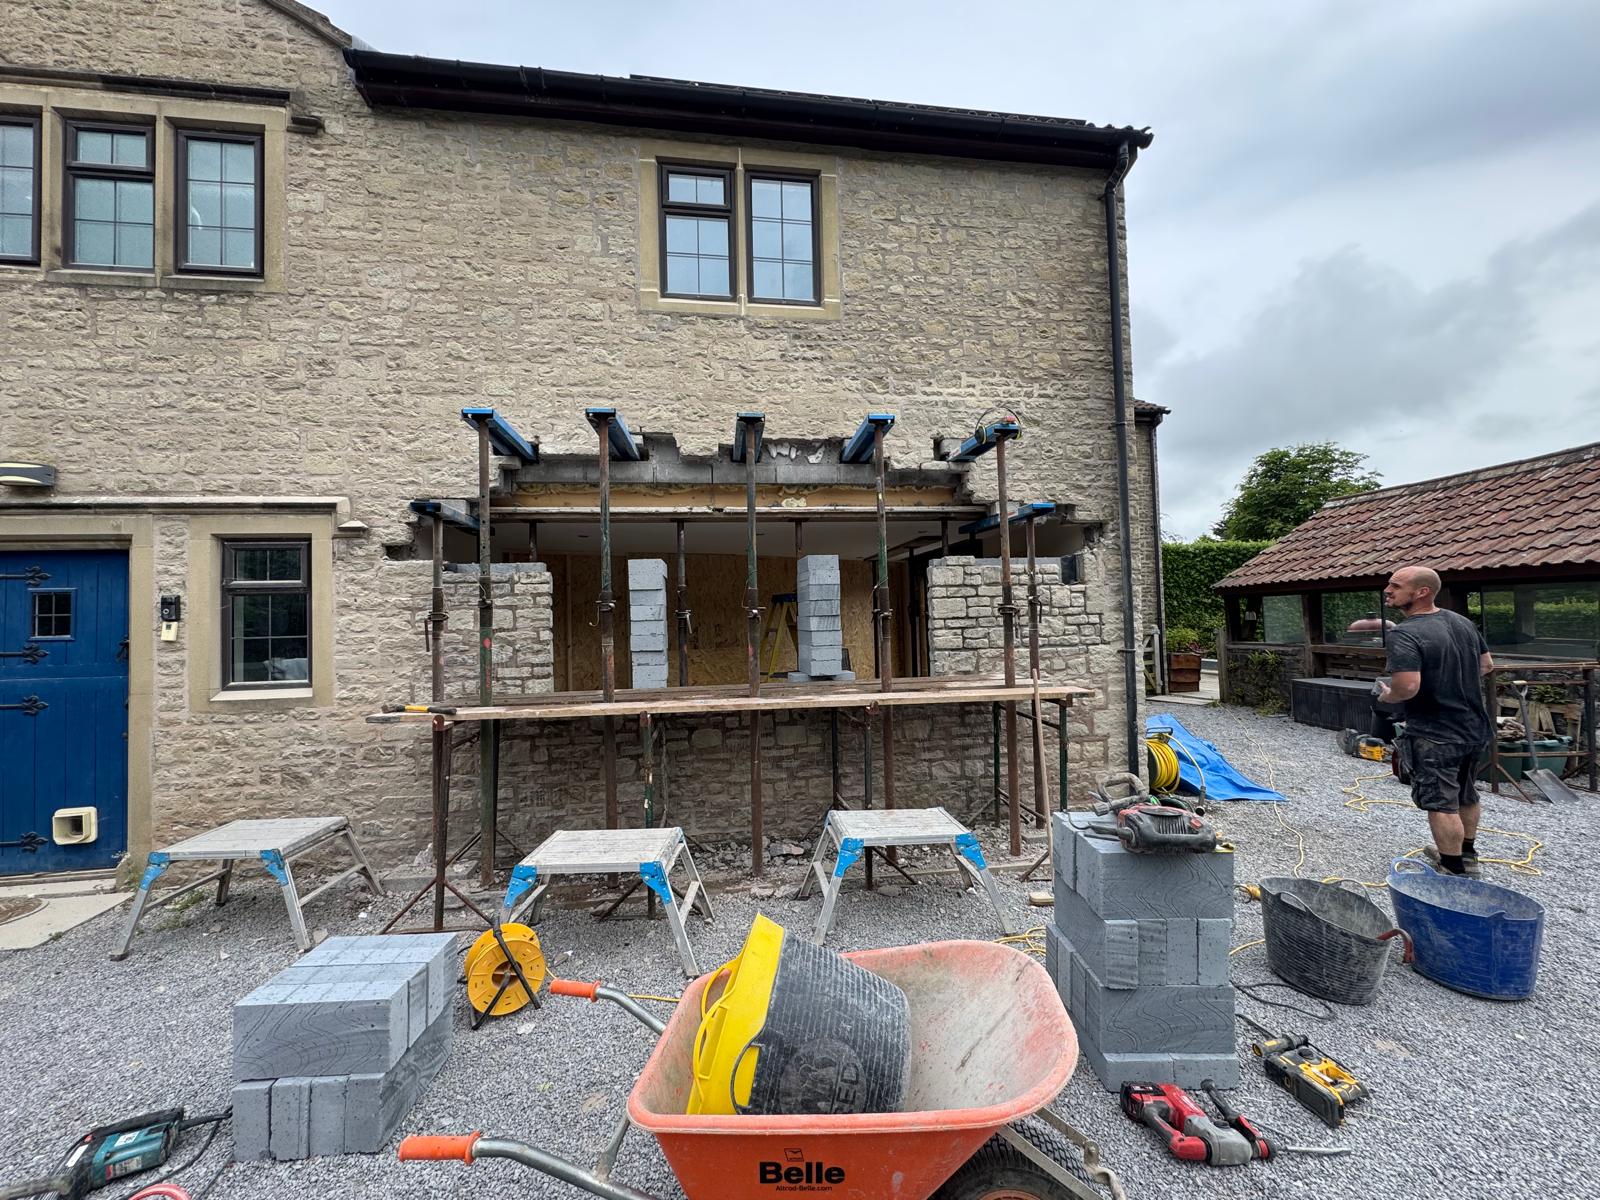
Side window alteration in progress, with masonry infill reducing the opening and temporary supports in place.
Supporting the Structure During the Alterations
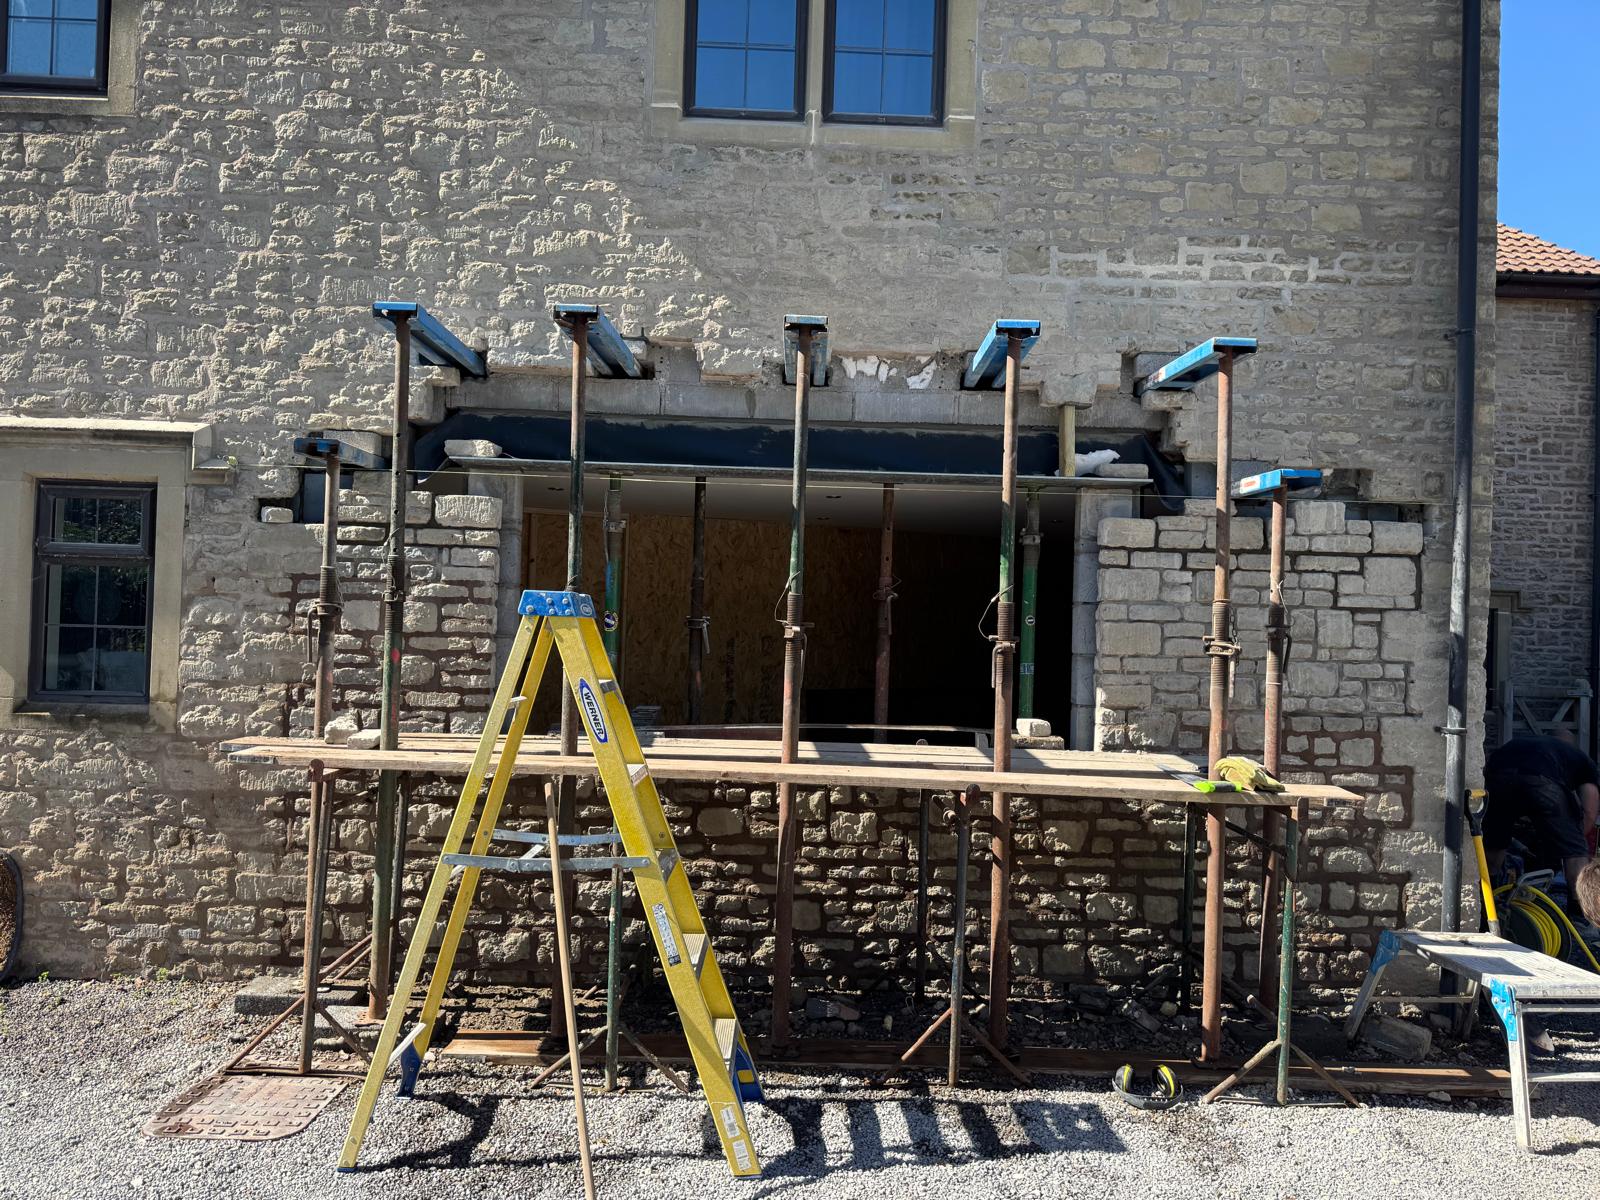
The construction photographs show temporary props supporting the masonry while the side window work was carried out. They also show the steel support above the opening and the rebuilding of the surrounding masonry.
Work of this kind requires careful sequencing: support the existing structure, carry out the alteration and rebuild the affected wall sections before making good the external finish.
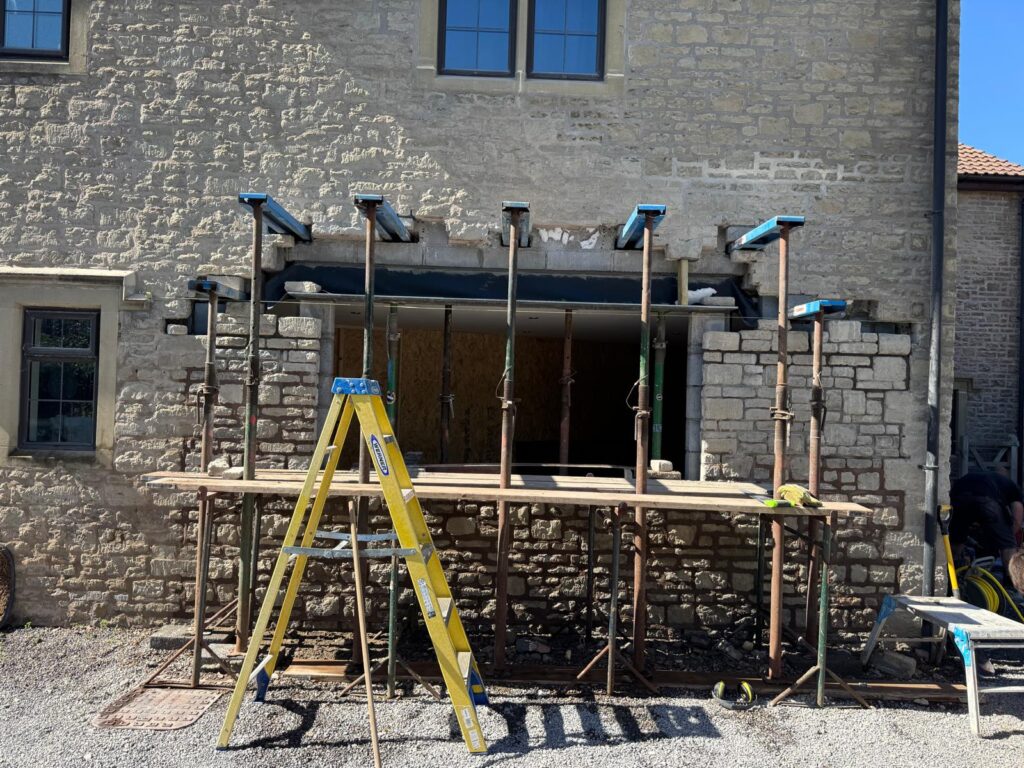
Temporary support and steelwork above the side window during the alteration.
Rebuilding and Restoring the Stonework
Stonework was rebuilt beneath and beside the revised side window opening. The photograph below shows the raised masonry below the window and infill at the sides, clearly illustrating how the opening was made smaller.
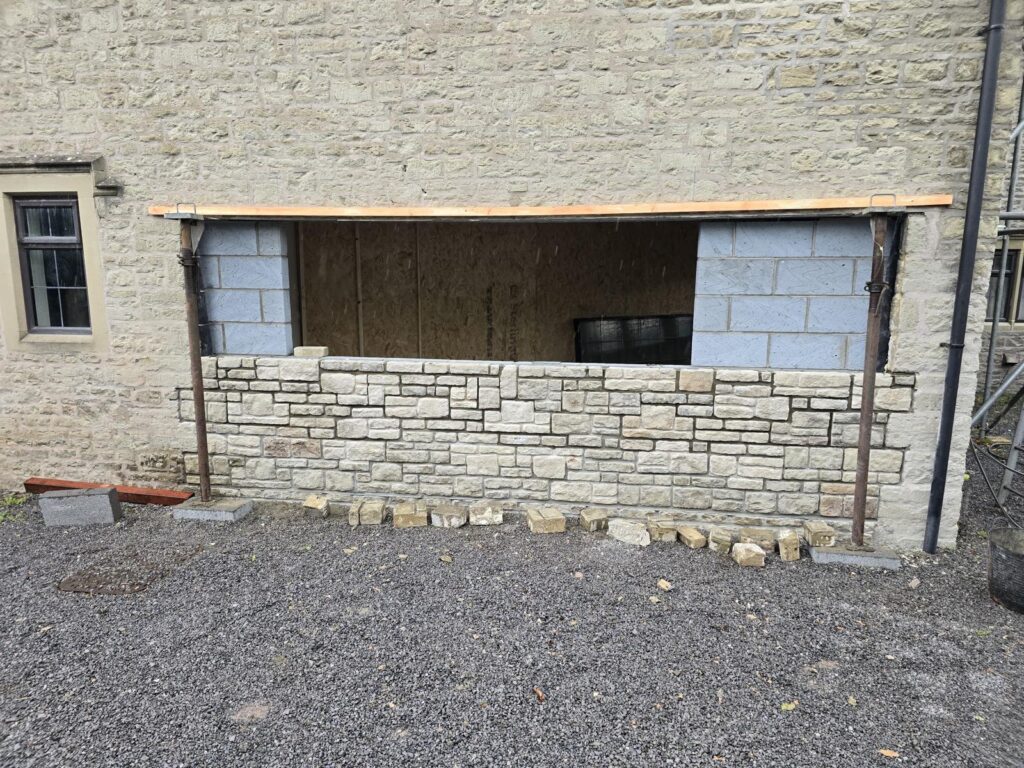
Rebuilt stonework and side infill forming the smaller window opening.
Enlarging the Rear French Door Opening
Separately from the side window reductions, the rear French door opening was enlarged. This was the part of the project where an opening was made larger.
The rear door alteration and the smaller side windows formed distinct parts of the work. The side window photographs should therefore be read as a record of the window reduction and stone restoration, rather than photographs of the enlarged rear door opening.
The Revised Side Window and Restored Elevation
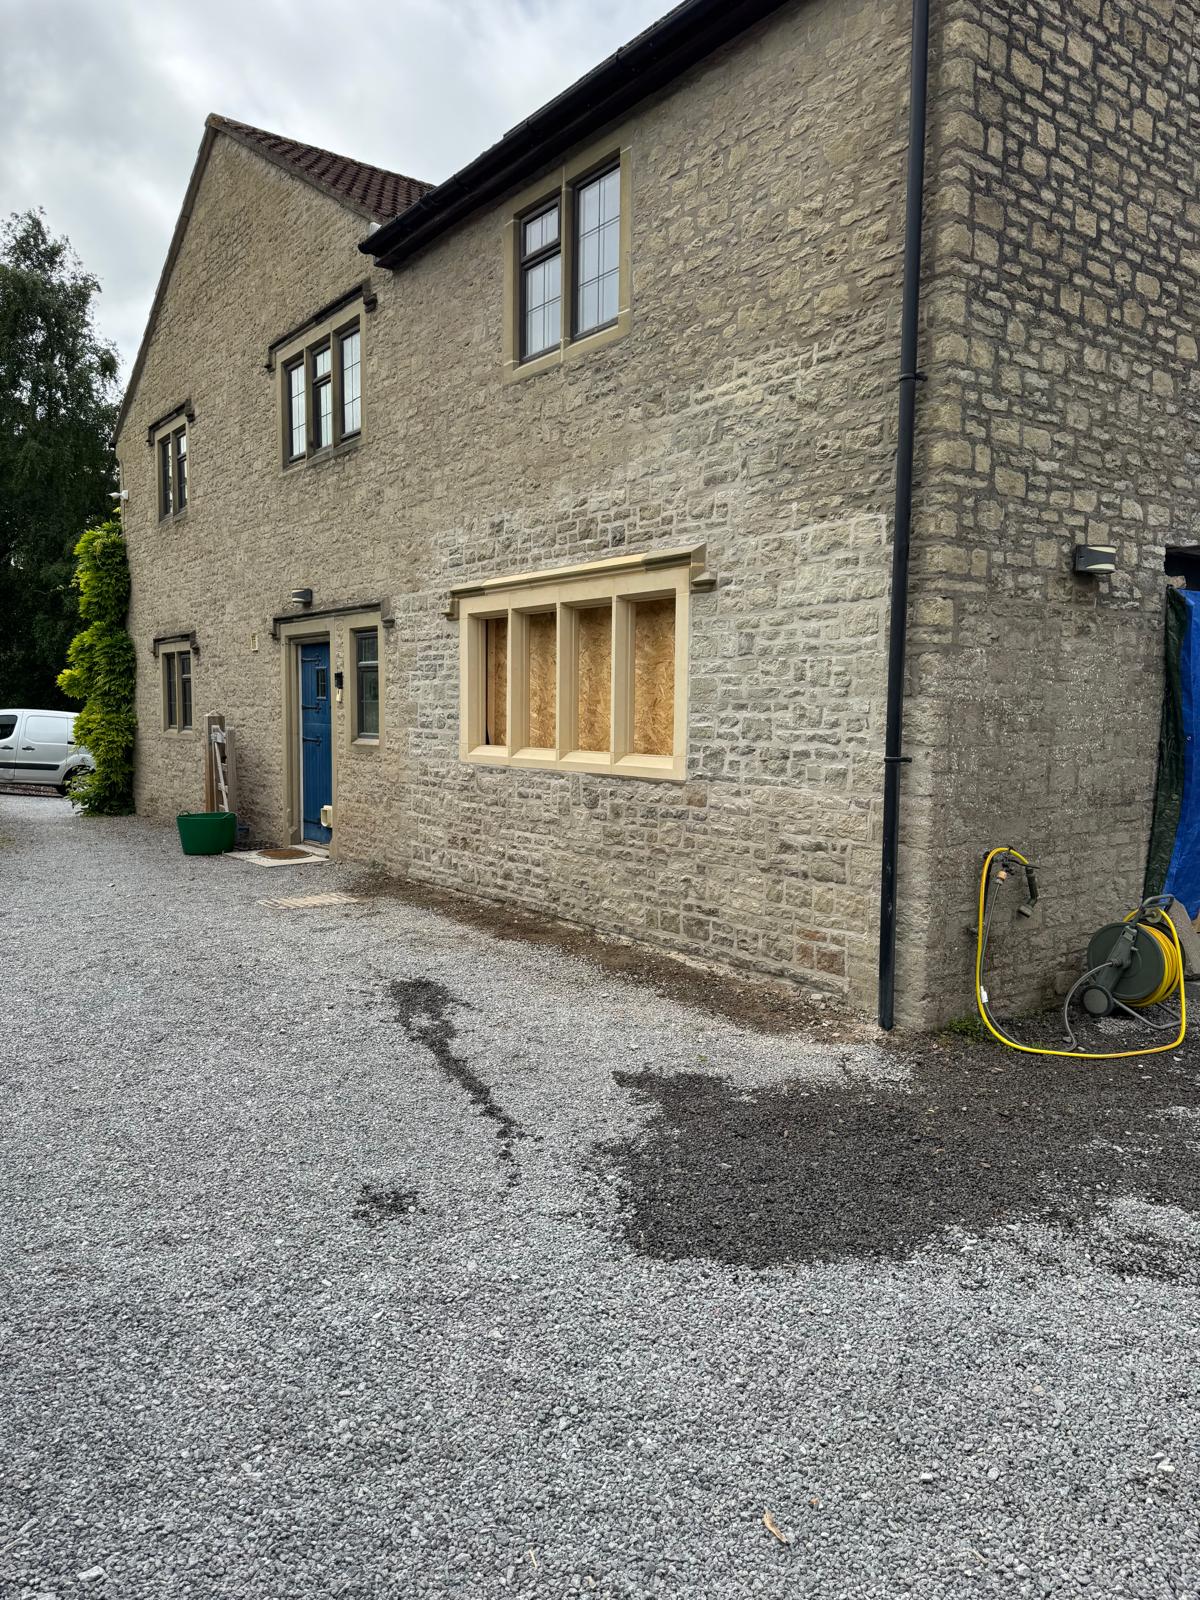
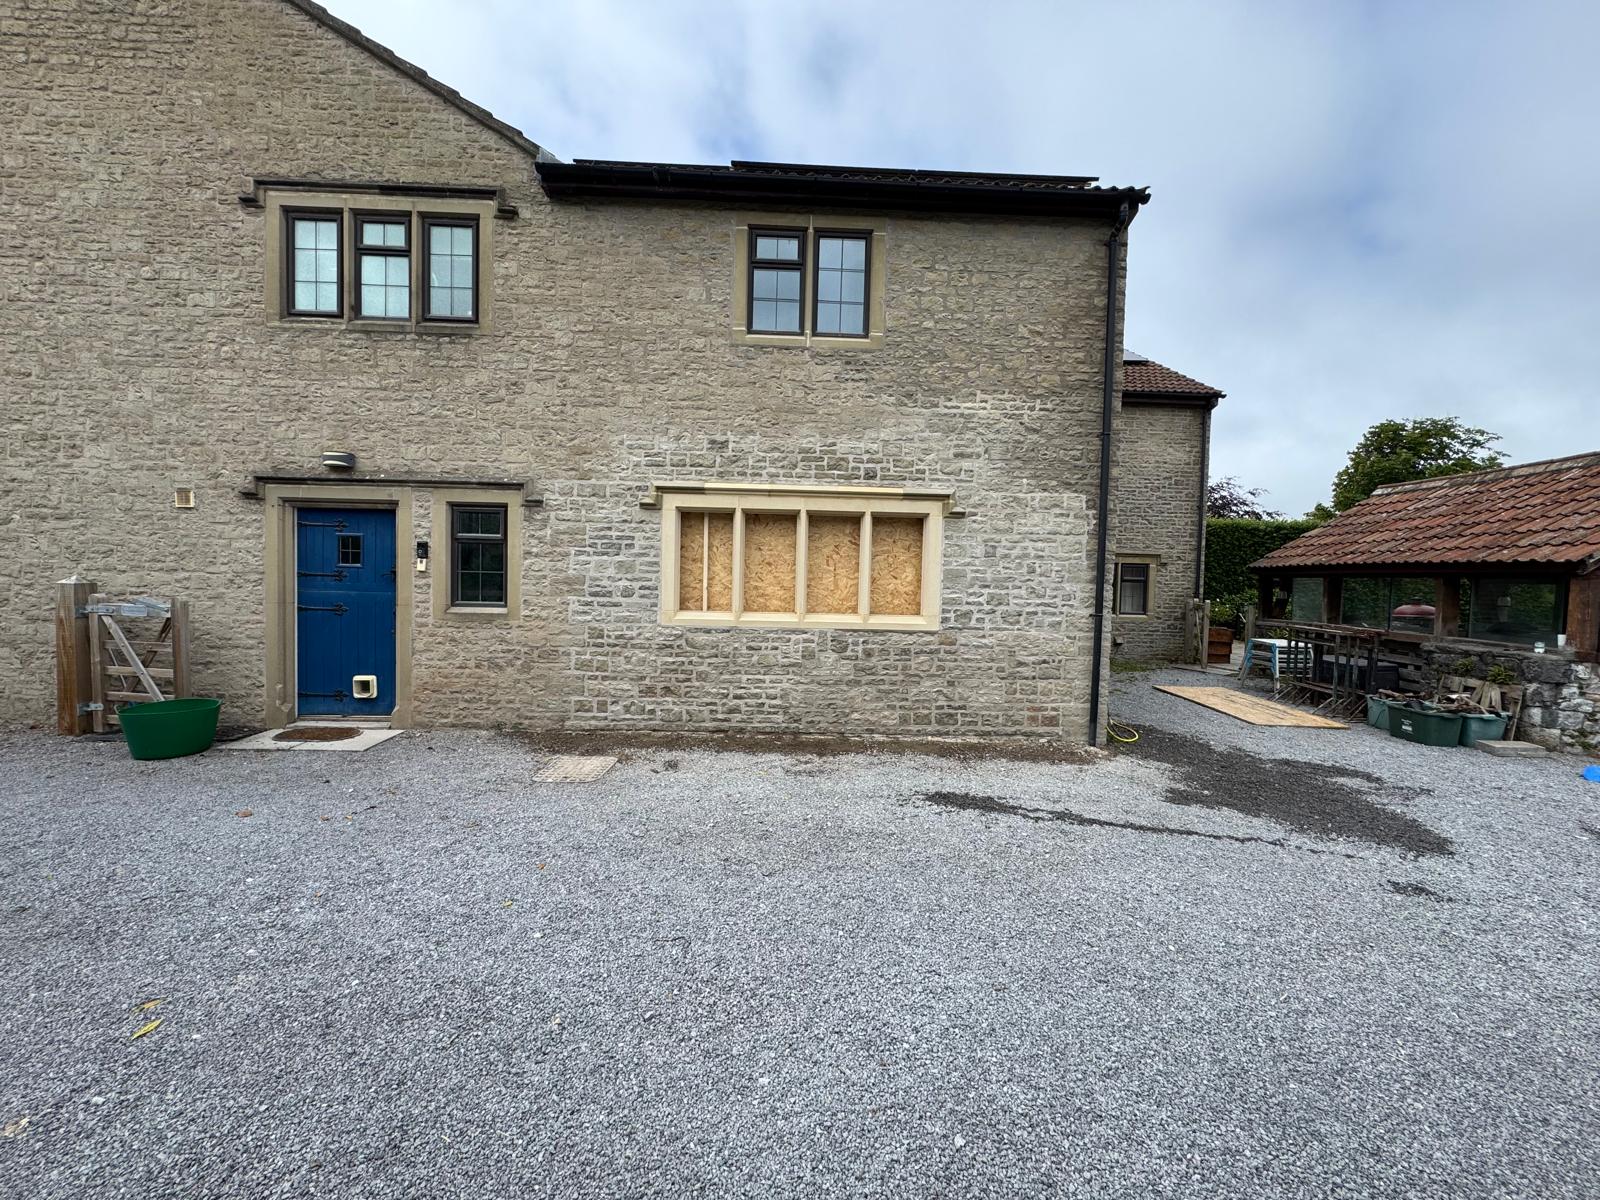
The later photographs show the smaller side window with its stone surround and mullions in position, with temporary boarding still visible. The surrounding masonry has been made good to blend with the existing stone elevation.
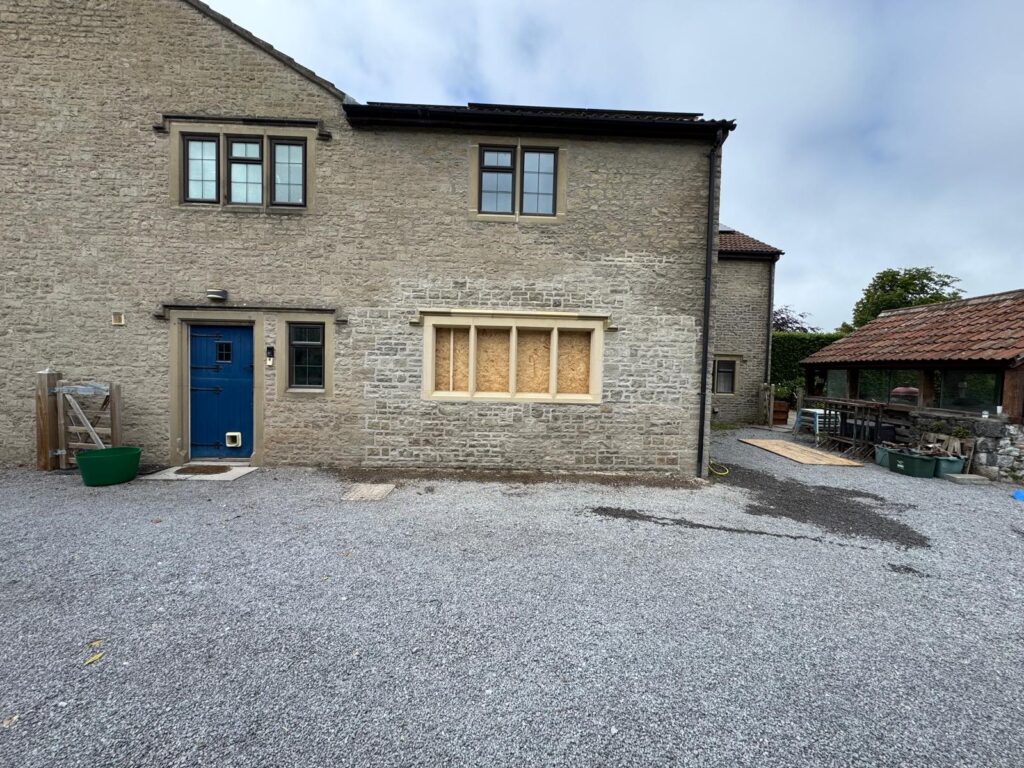
The smaller side window with stone mullions installed and the surrounding stonework made good; glazing is not shown.
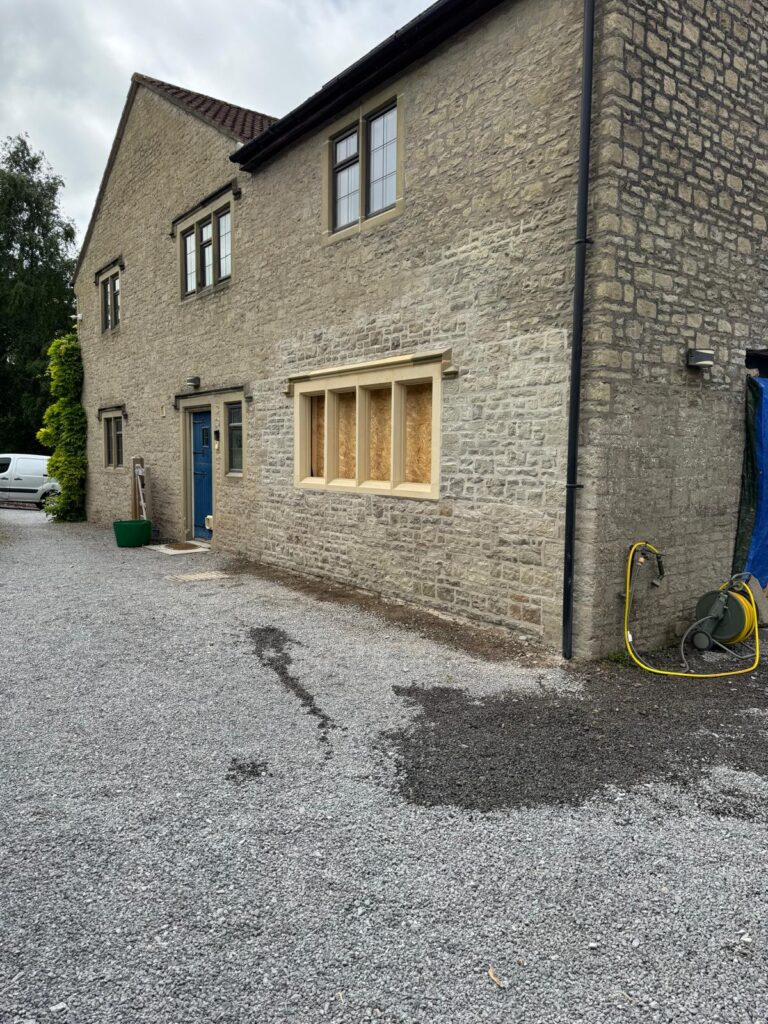
Angled view of the revised side window and restored stone elevation.
Planning a Structural Alteration or Stone Restoration?
Lees Builders Ltd provides renovation, refurbishment and extension services in Somerset and the surrounding areas. Whether your project involves reducing window openings, enlarging a doorway or restoring traditional masonry, contact the team to discuss the work.
Email: info@lees-builders.co.uk
Office: 01934 525424